Hillsboro Beach Custom Kitchen
This project involved far more than designing a custom kitchen. Royal Millwork Products was retained to redesign and coordinate the complete reconstruction of a waterfront condominium in Hillsboro Beach, Florida. The project required asbestos abatement, demolition, architectural planning, comprehensive MEP engineering, permitting, structural modifications, complete electrical, plumbing, and HVAC system replacement, and a full interior renovation.
Working in conjunction with our state-certified Florida general contracting services and long-established engineering professionals, every phase of the project was carefully coordinated to meet Florida Building Code requirements, obtain the required permits, and successfully complete all required inspections.
One of the most significant design and engineering challenges was transforming a small, inefficient kitchen into a highly functional custom space. The original electrical service was obsolete, undersized for the new appliance and lighting loads, and located within the kitchen where current electrical code required dedicated working clearance that prevented the space from being fully utilized.
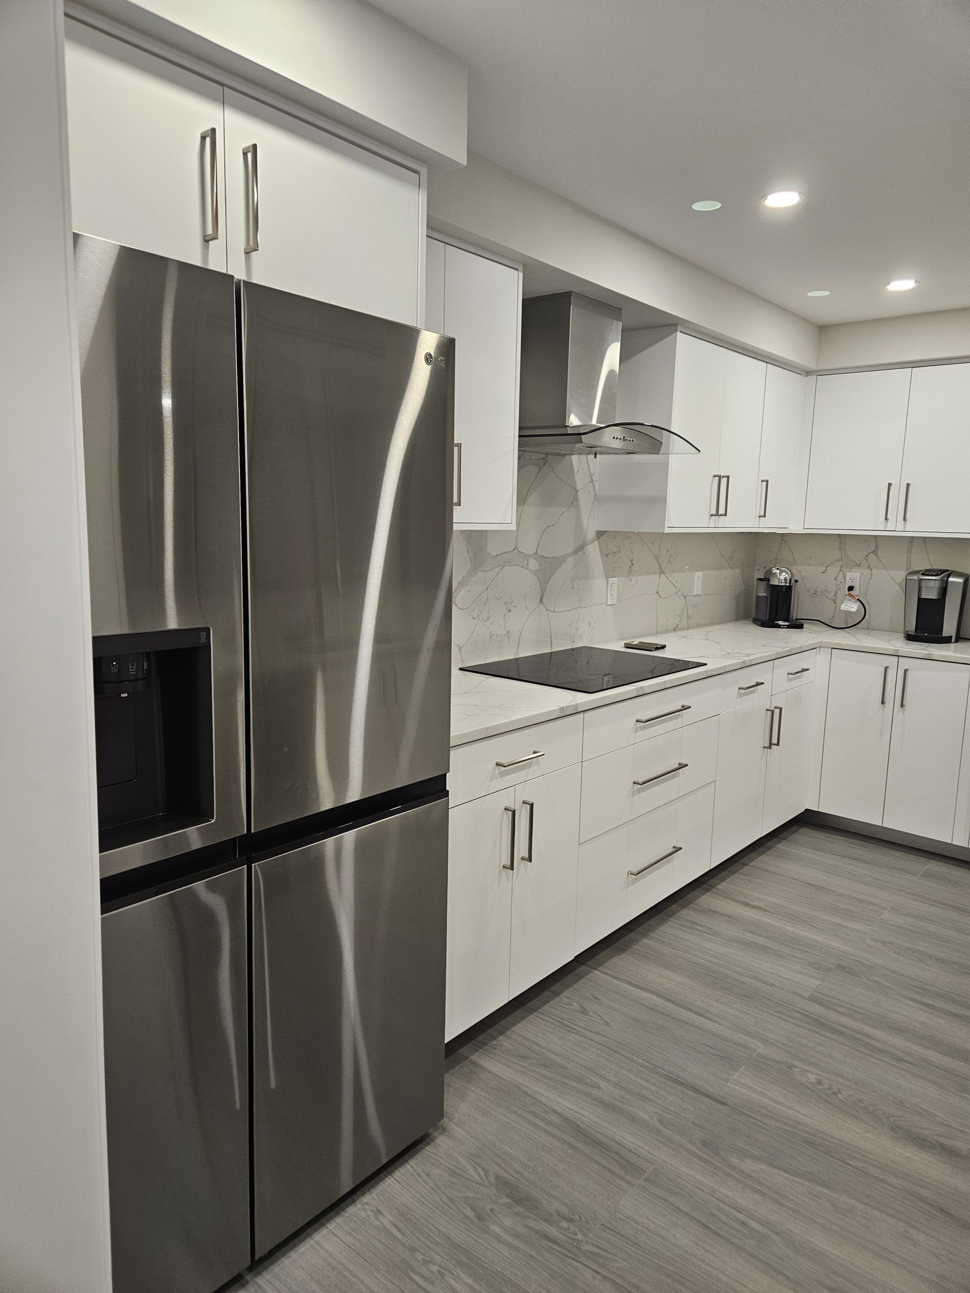
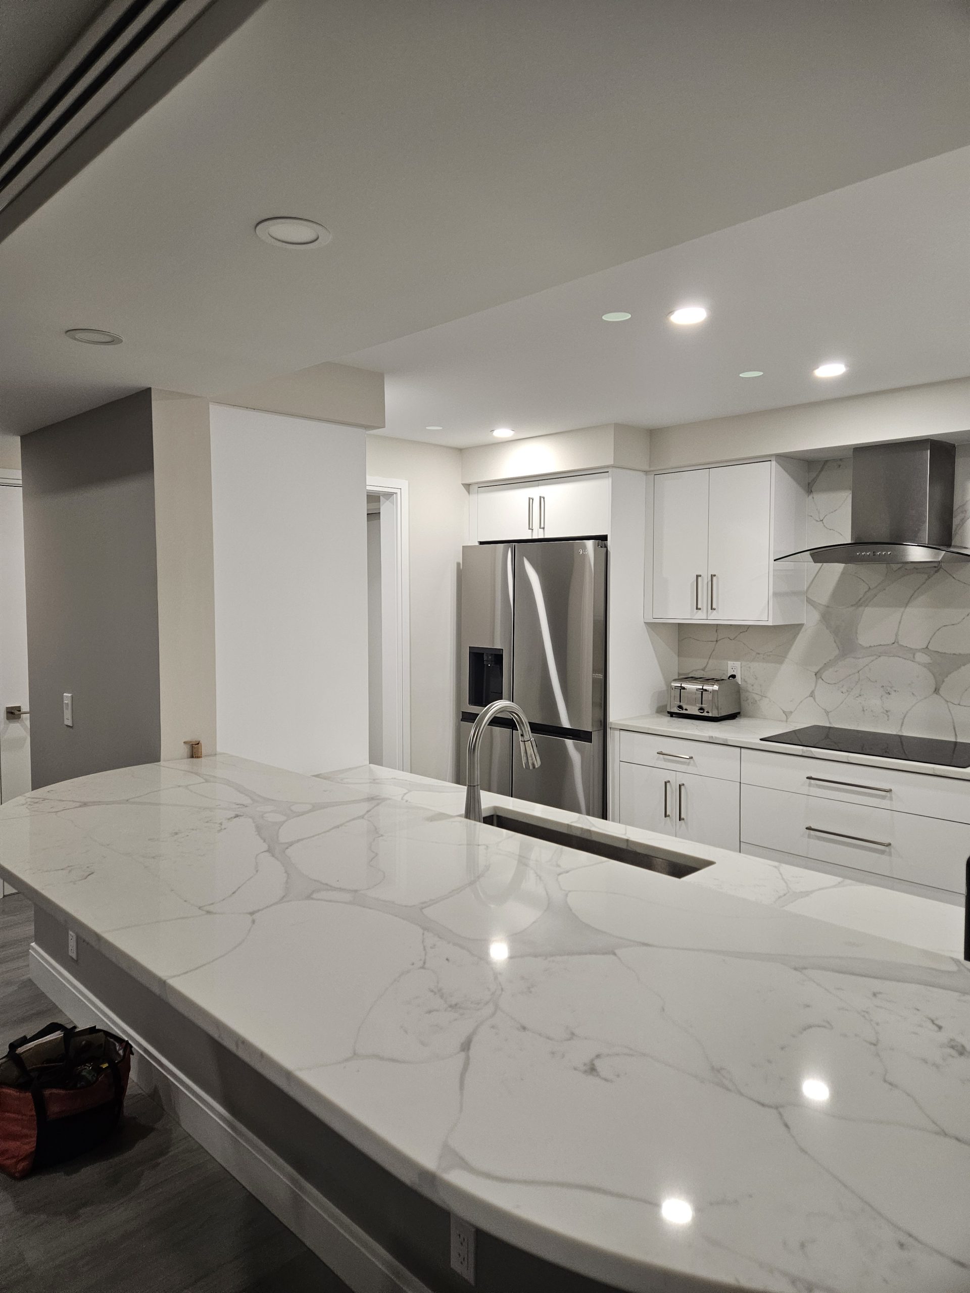
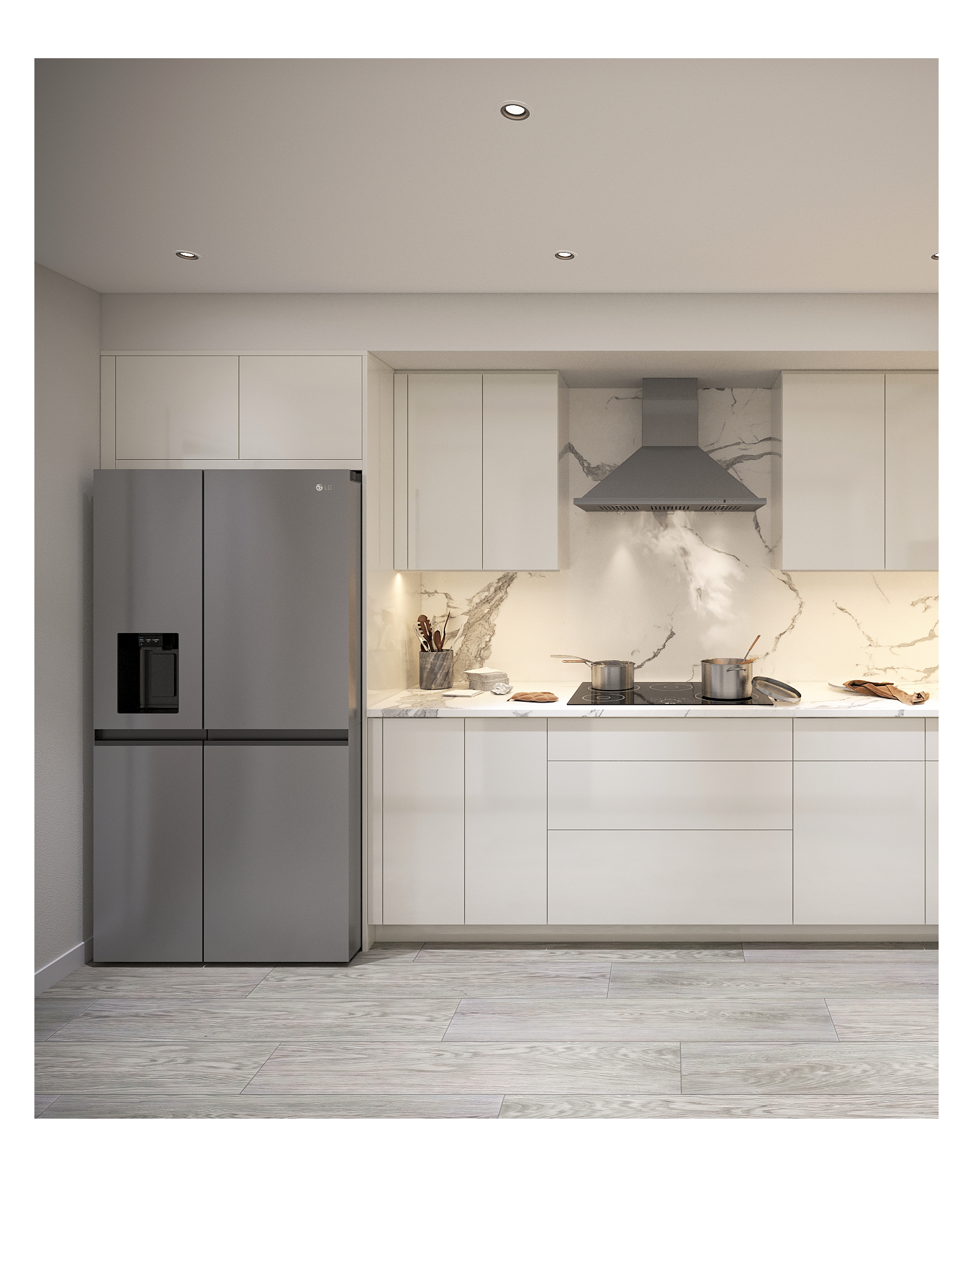
As part of the redesign, a new 150-amp electrical service was engineered and relocated to the entry hallway, replacing the original 100-amp electrical panel and bringing the system into compliance with current code requirements. Relocating the panel eliminated the required working clearance within the kitchen, allowing that wall space to accommodate the new refrigerator while significantly improving the overall kitchen layout.
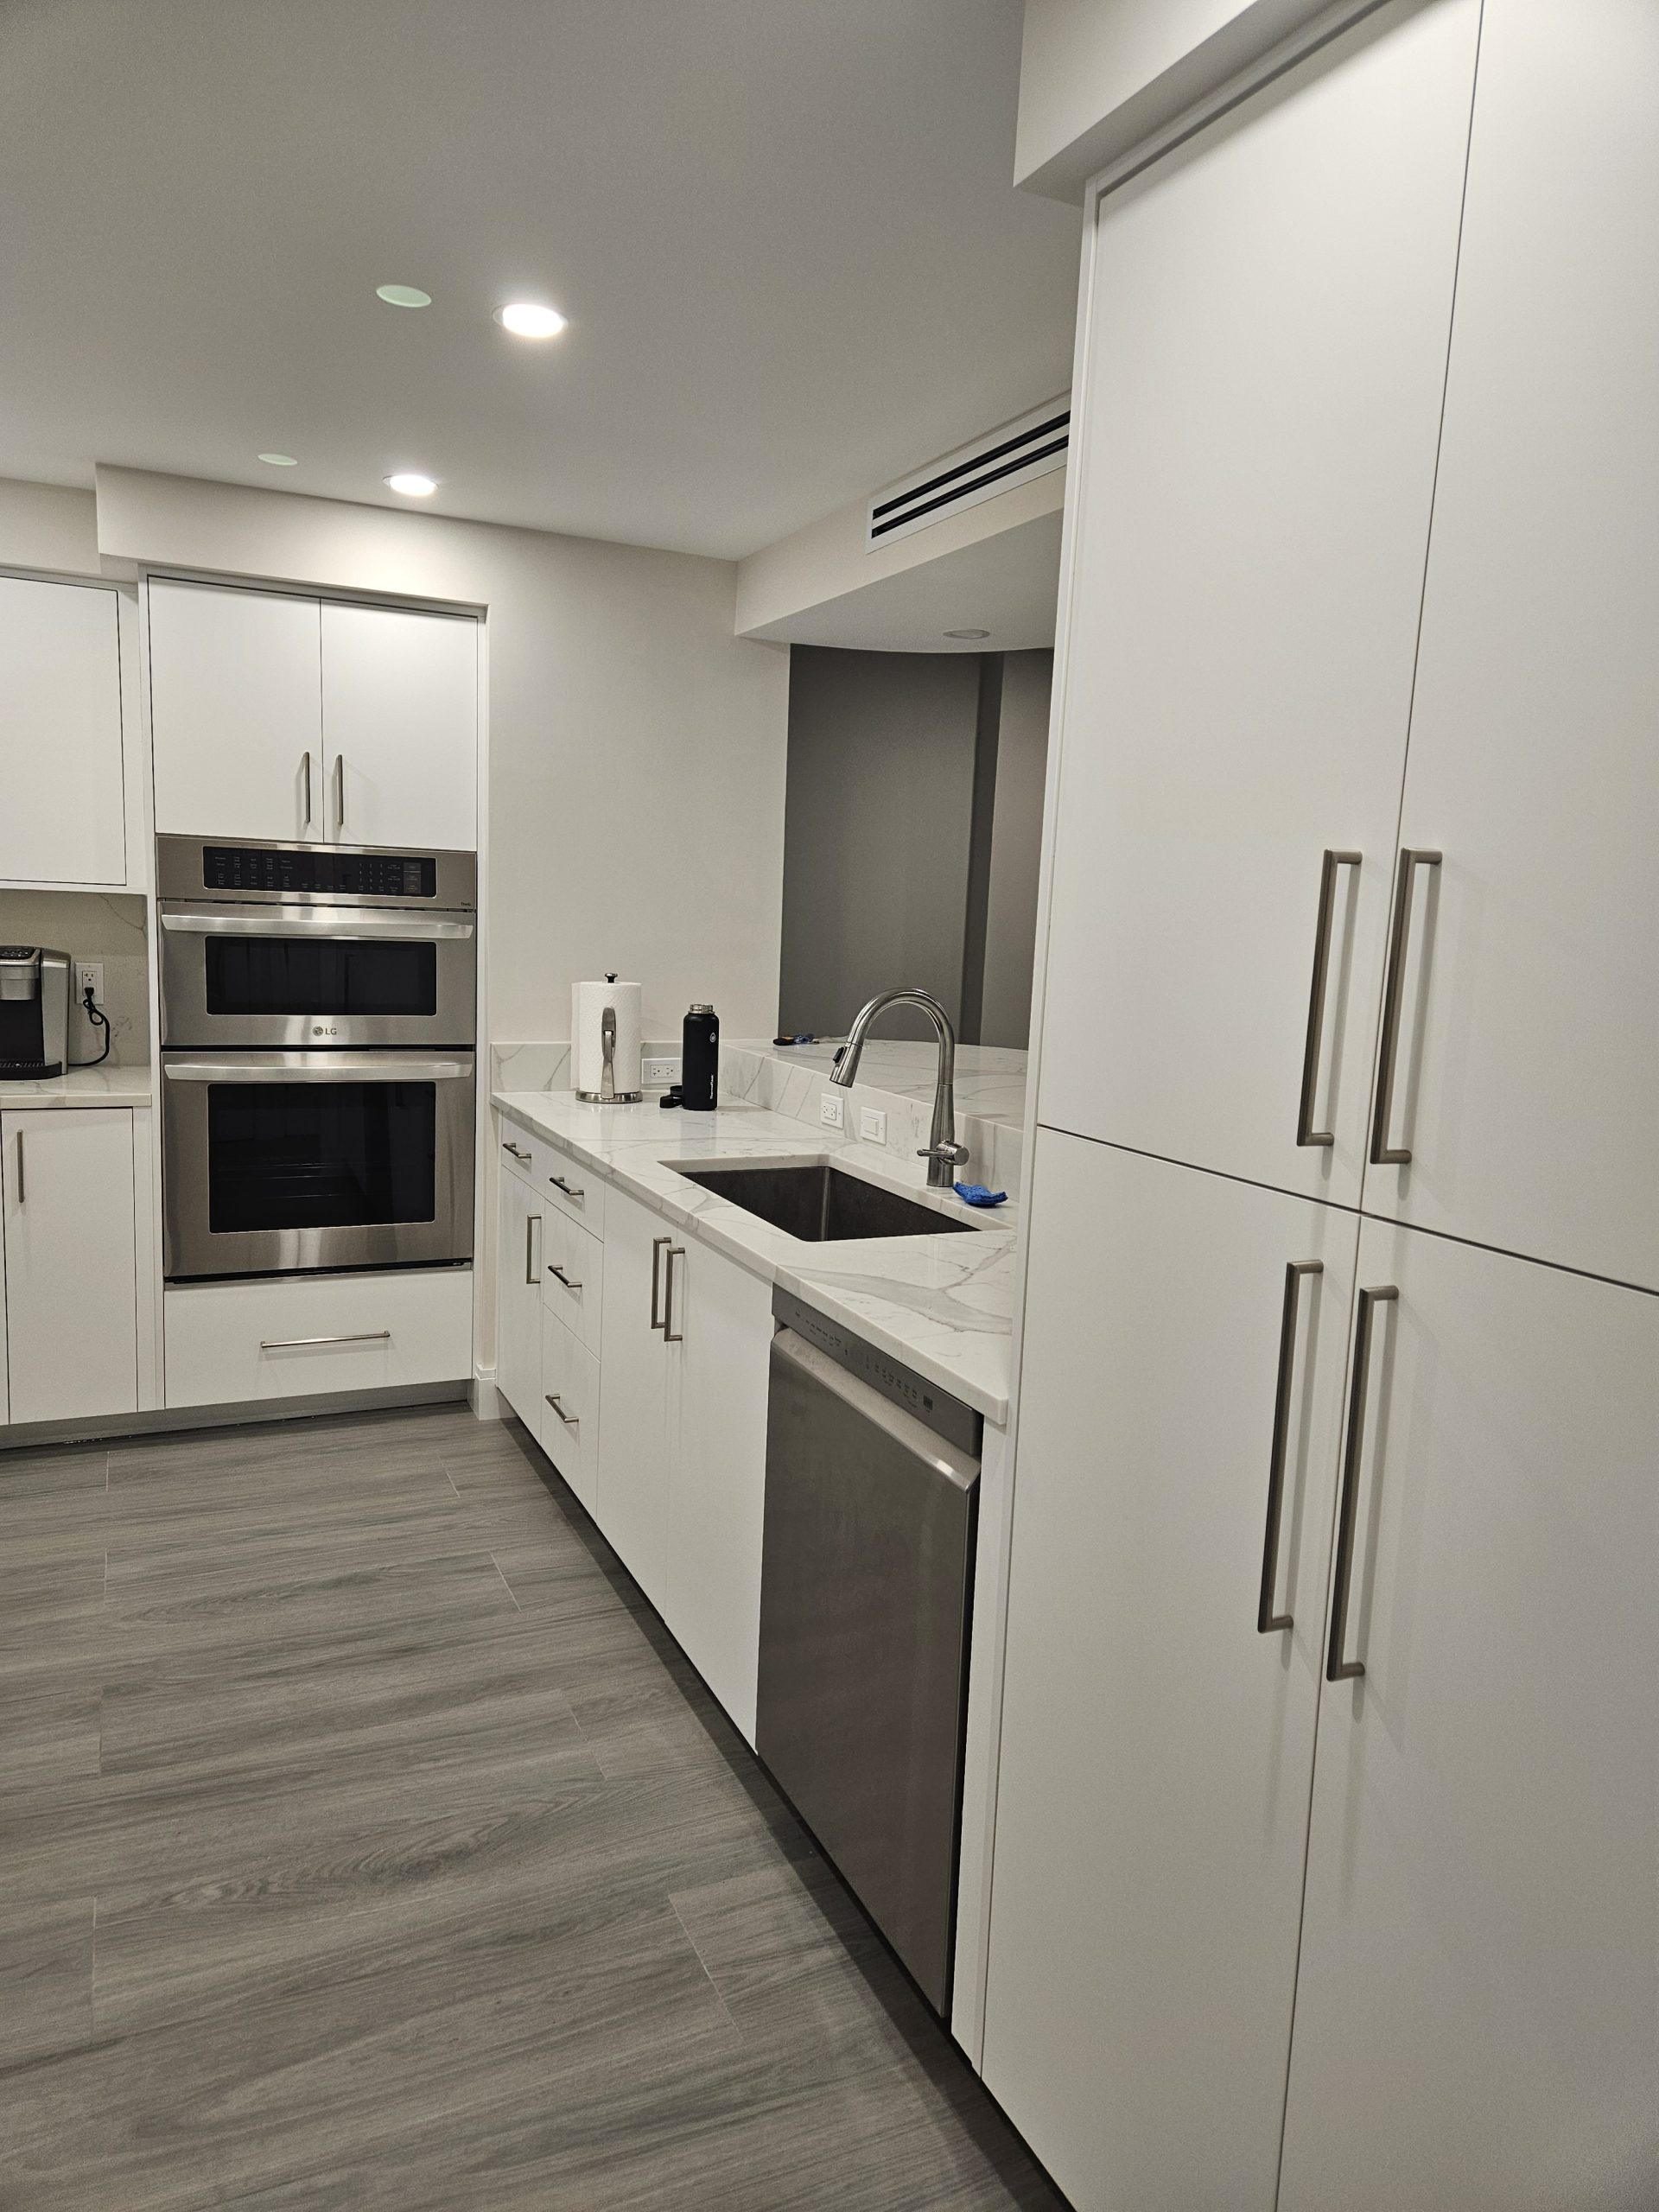
A separate design improvement involved eliminating the original hallway entrance into the kitchen through code-compliant engineering and permitting. Closing that doorway created additional uninterrupted wall space for custom cabinetry, pantry storage, and greatly increased design flexibility that was not possible in the original floor plan.
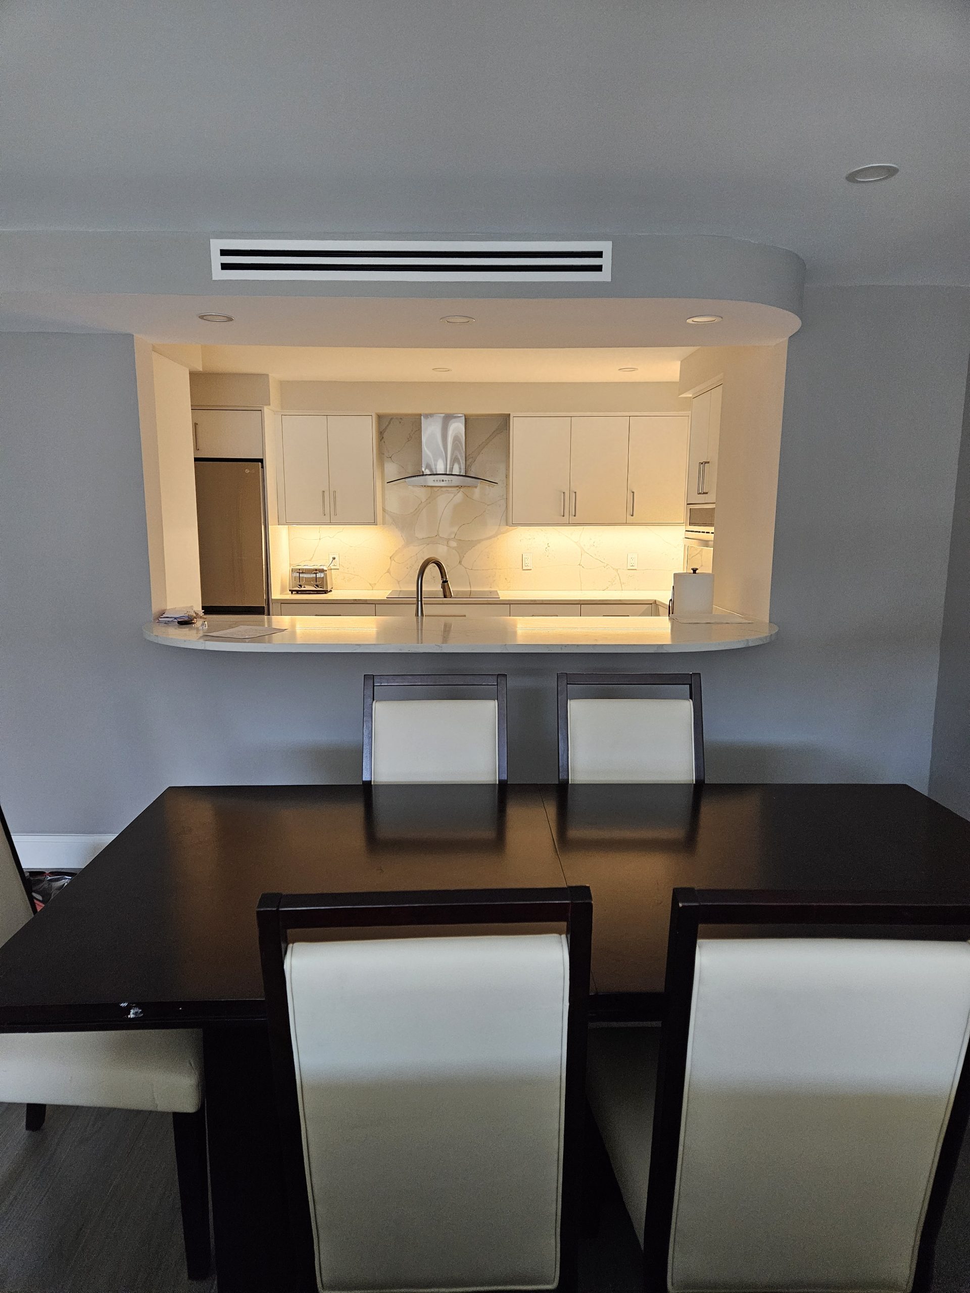
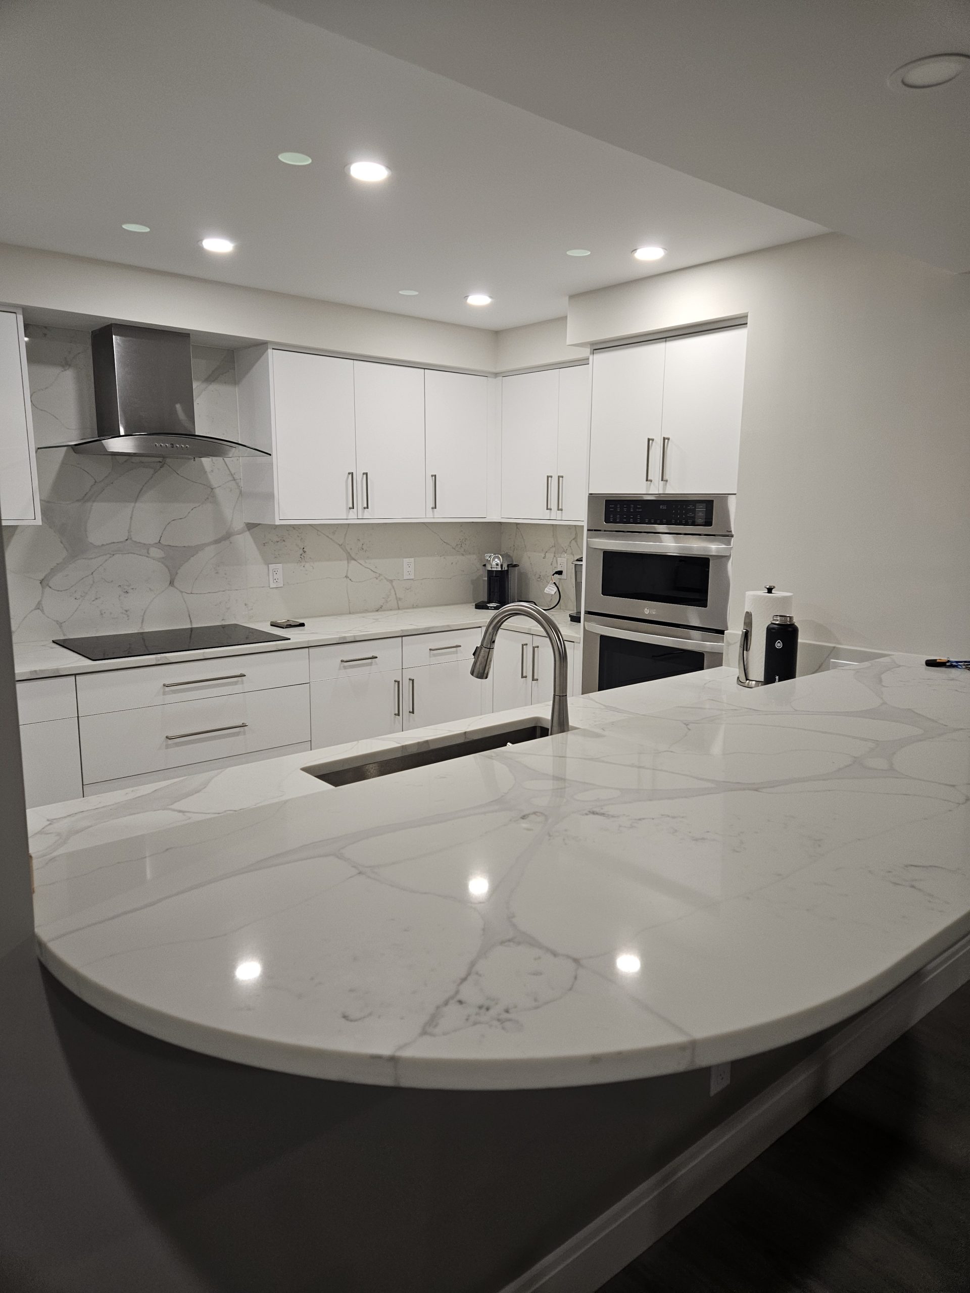
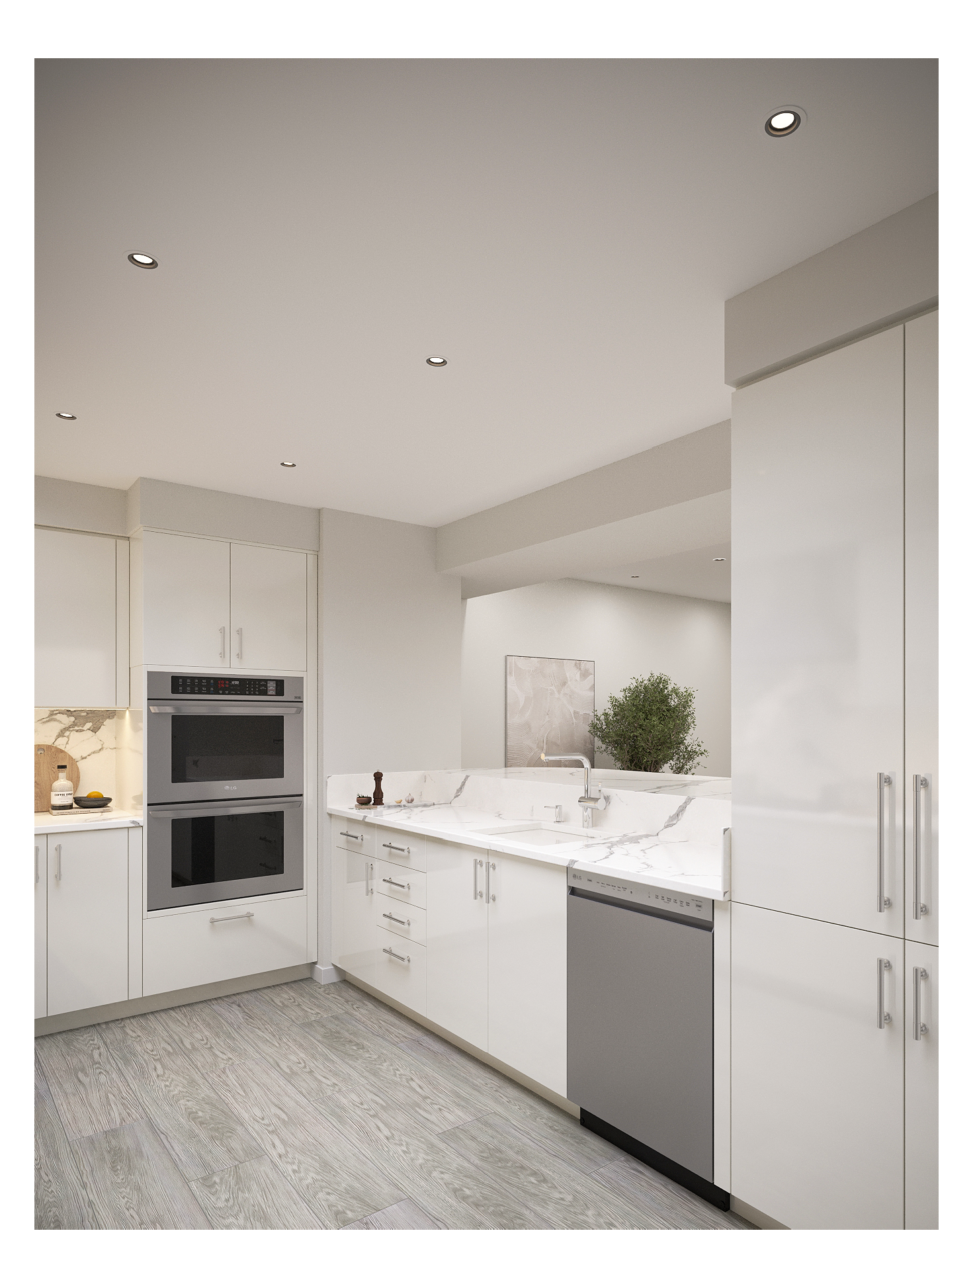
The wall separating the kitchen from the adjoining dining room was completely reconstructed to accommodate the redesigned plumbing, electrical, and mechanical systems while incorporating a spacious pass-through with a curved breakfast bar. Opening the kitchen to the adjoining dining and living areas dramatically improved the functionality, traffic flow, and visual openness of the condominium while creating a more inviting living environment.
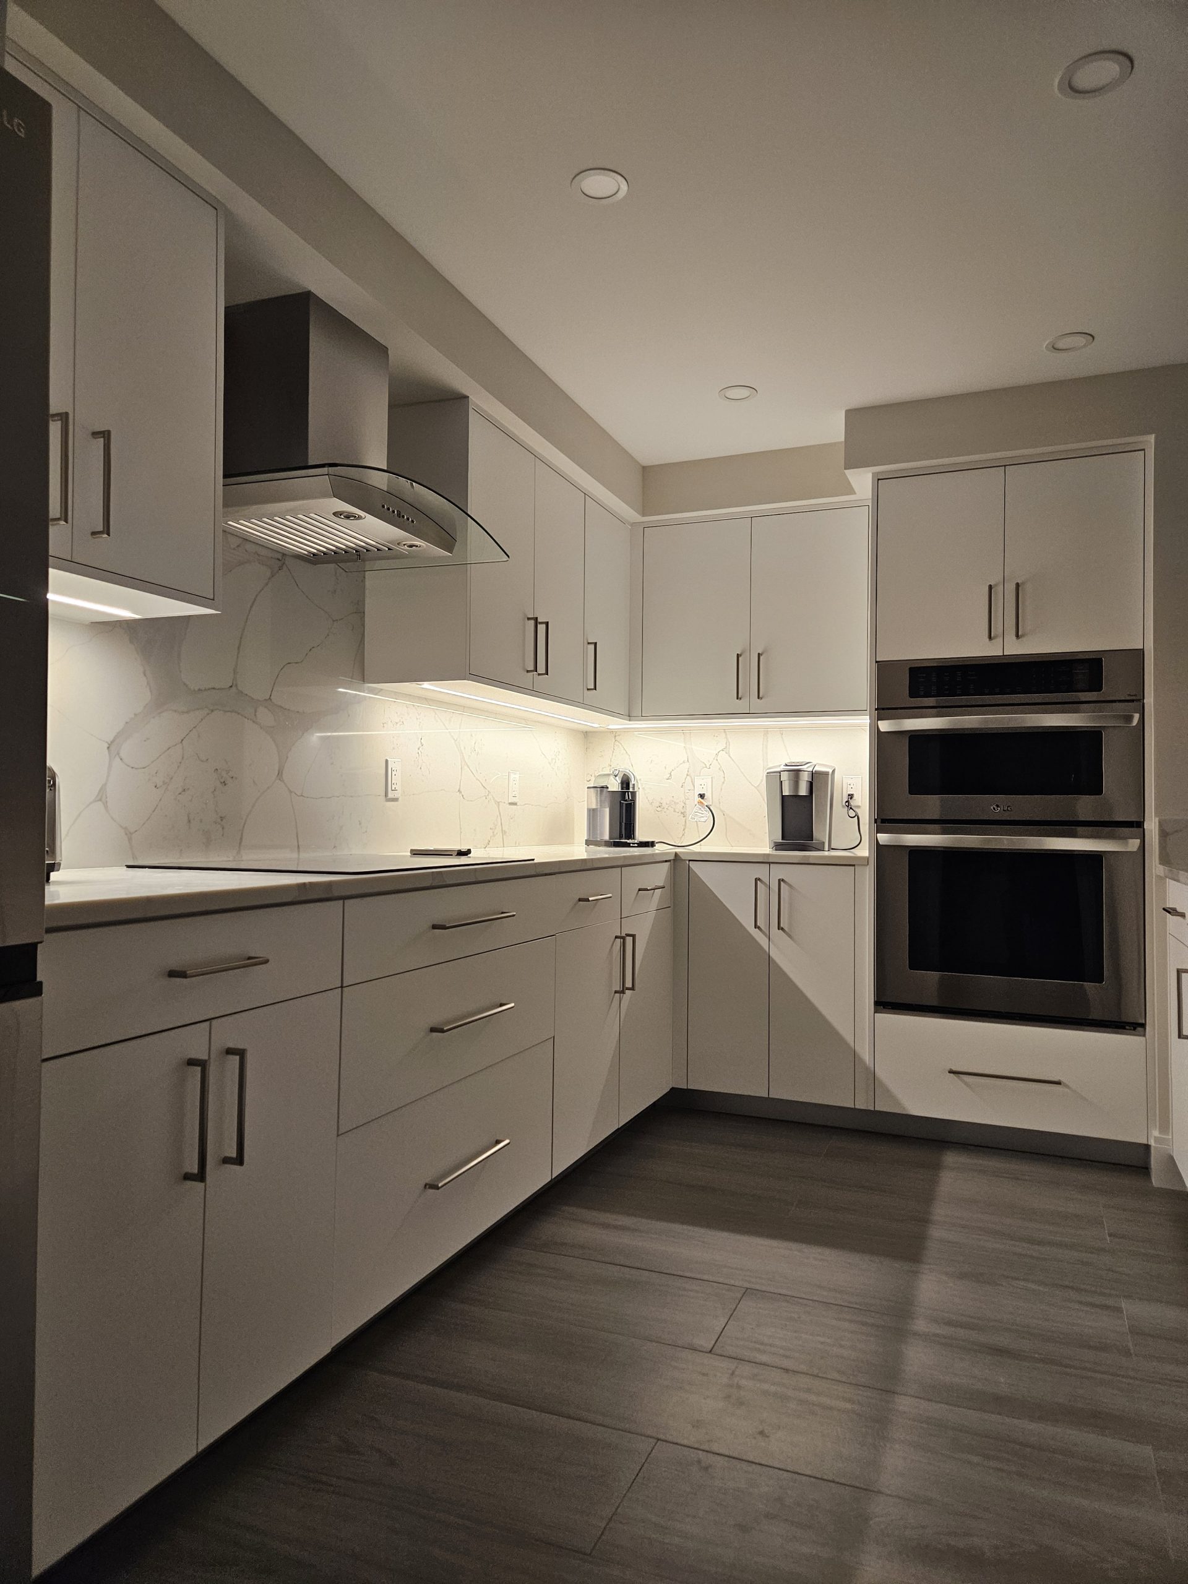
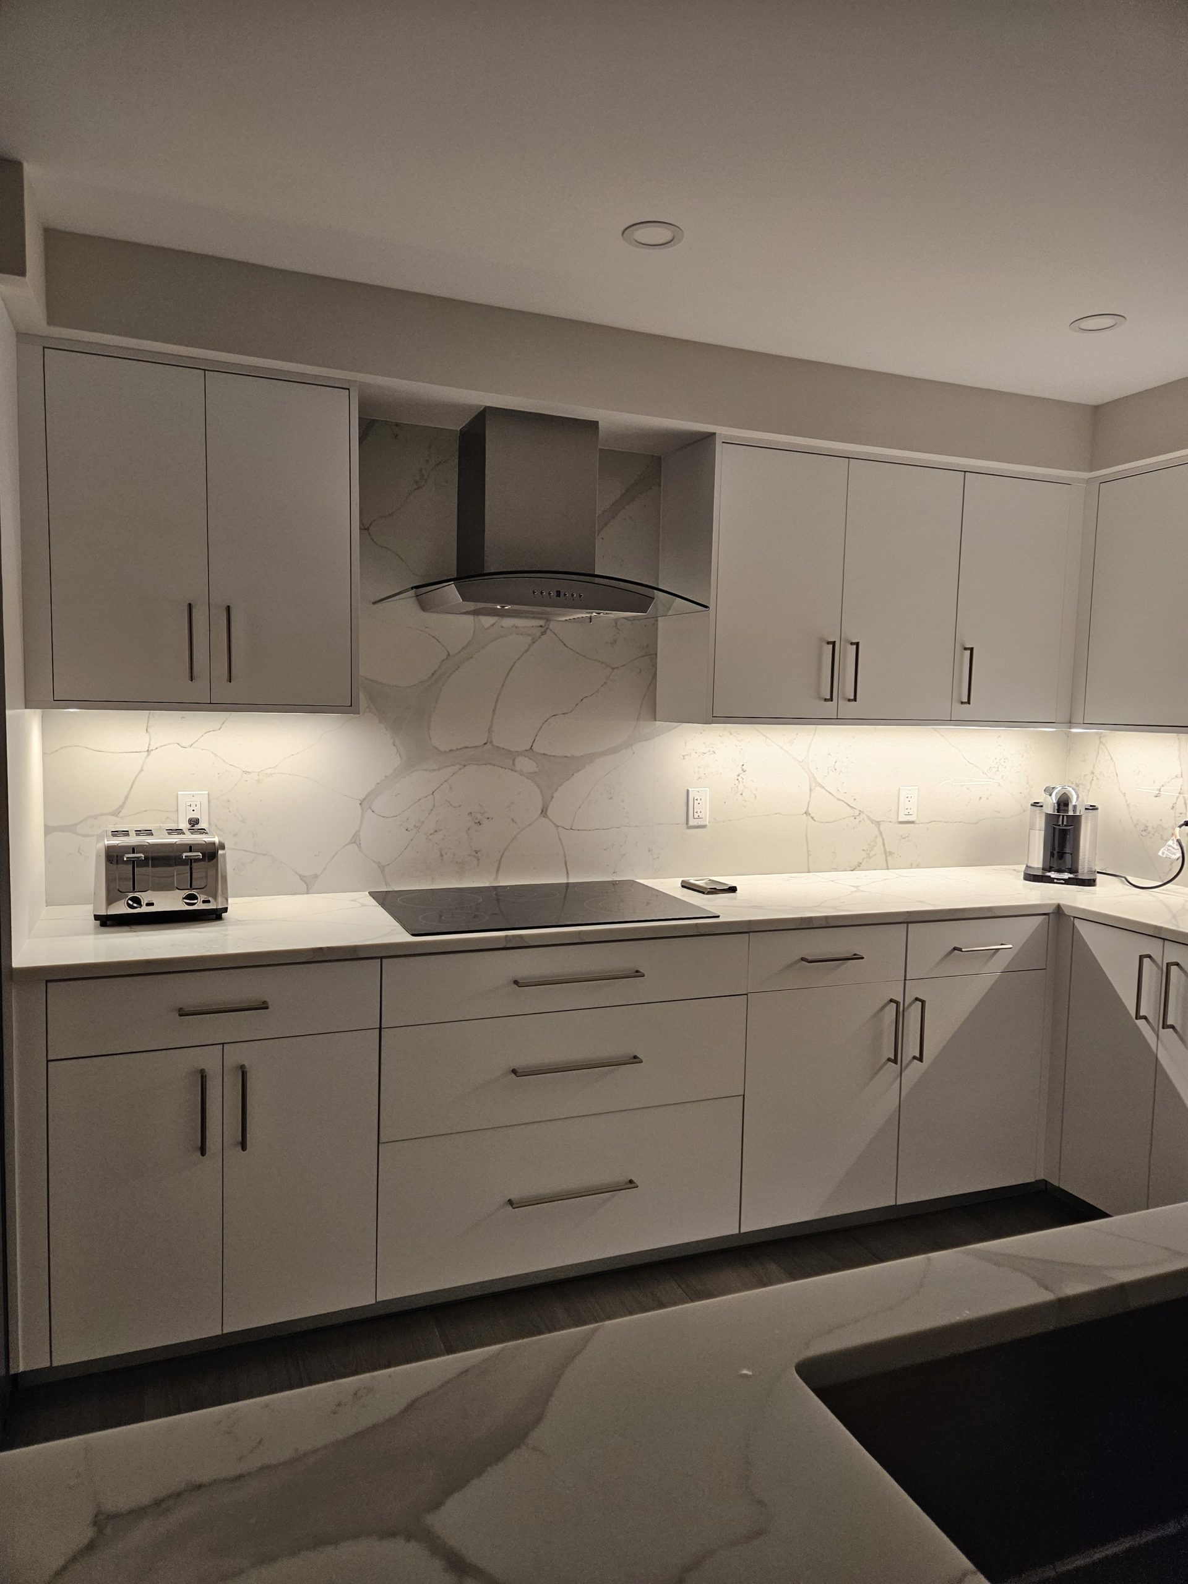
Another significant improvement involved the kitchen ventilation system. The original condominium layout did not accommodate a modern externally vented range hood. Using the building’s existing main ventilation stack, a new concealed duct system was engineered, permitted, and installed within a custom soffit above the upper cabinetry. The ductwork was routed through the soffit to the new hood location, allowing the installation of a high-performance vented range hood while maintaining clean architectural lines throughout the kitchen. This solution provided efficient exterior ventilation without compromising the cabinetry design or the finished appearance of the room.
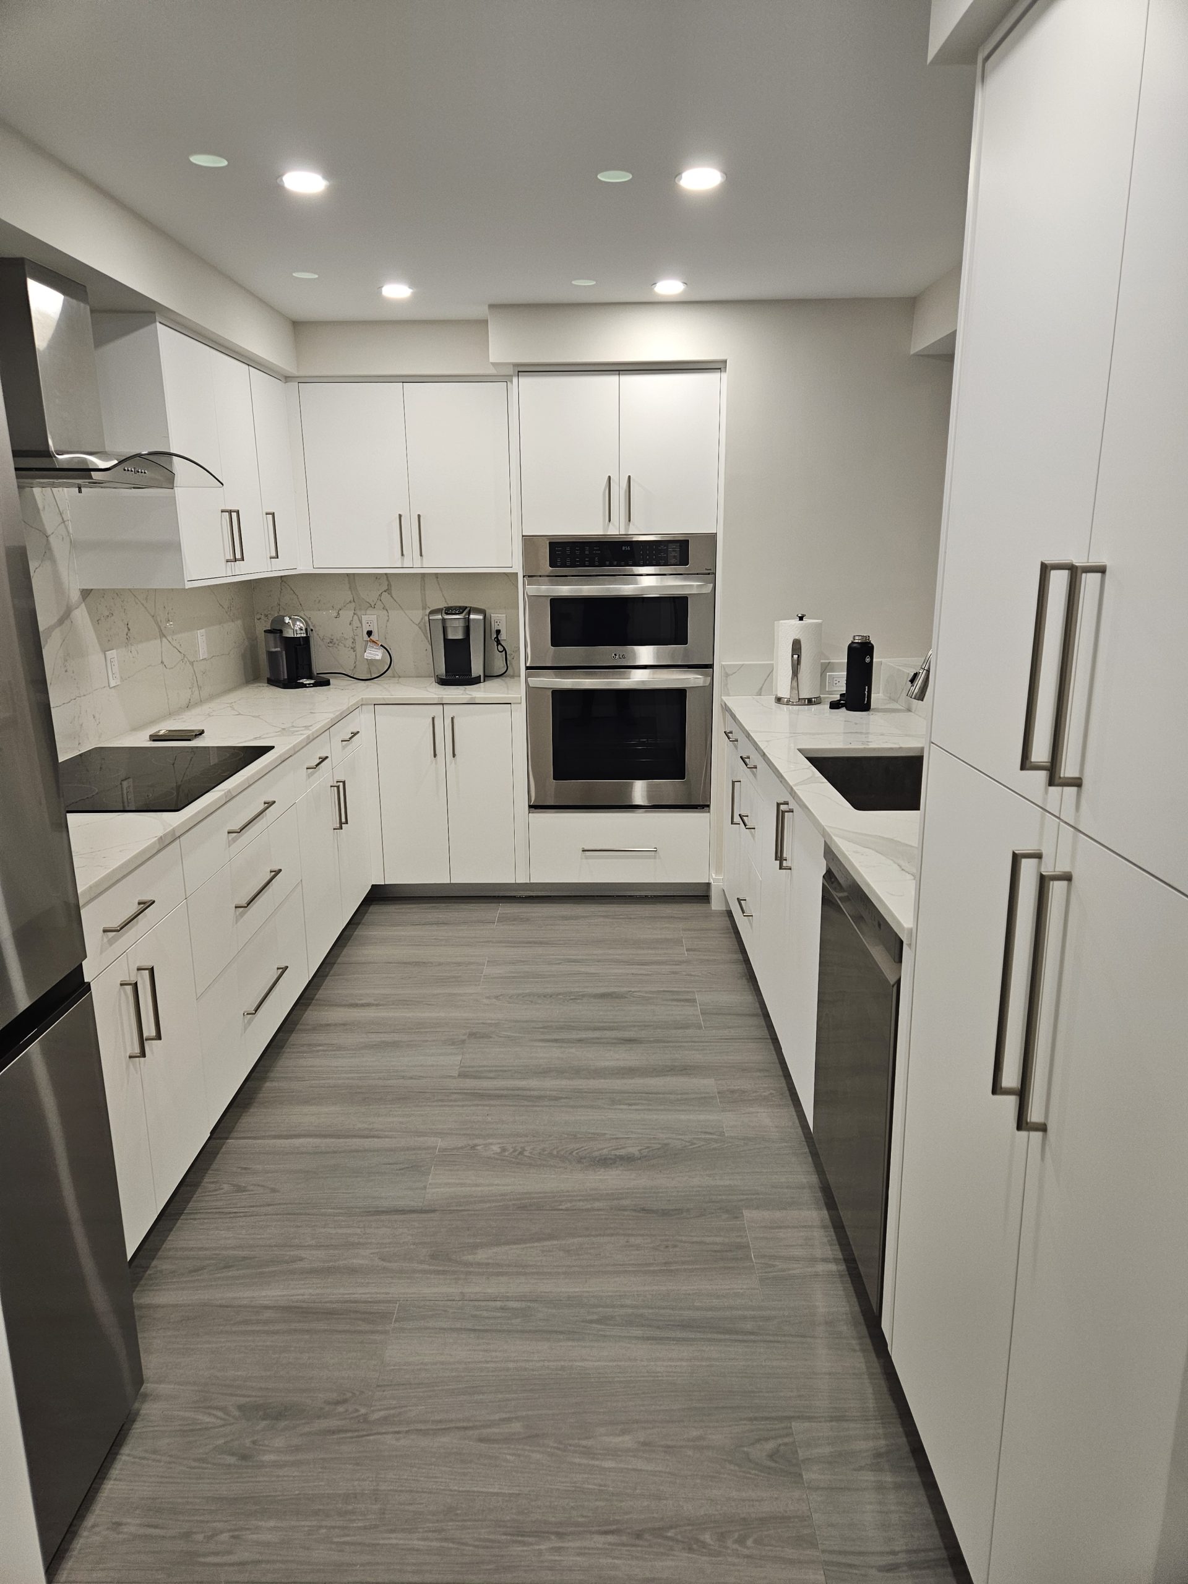
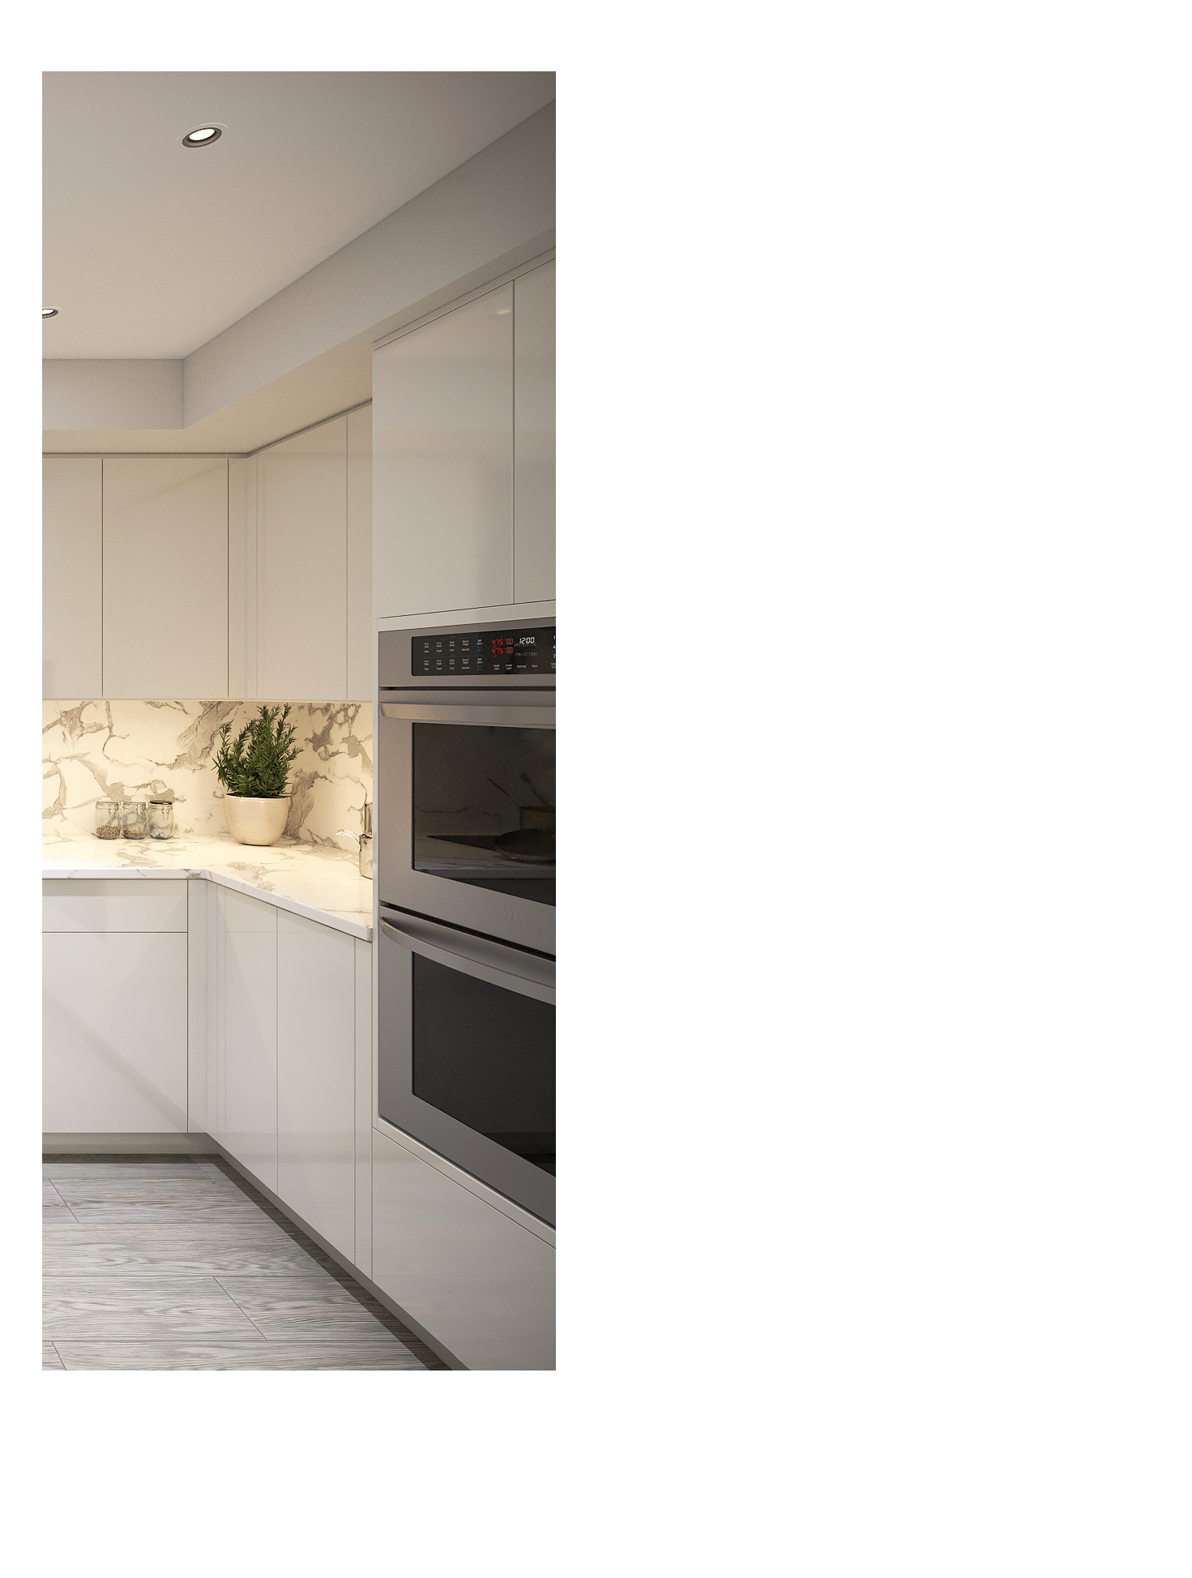
The completed kitchen features OneSkin Sunny White Super Matte flush-panel cabinetry, Tuscani Quartz countertops and backsplash, premium stainless-steel appliances, integrated recessed LED under-cabinet lighting with concealed wiring, and custom storage solutions designed specifically for the homeowner’s lifestyle. In addition to the kitchen, the renovation included custom bathroom vanities, architectural millwork, closets, interior doors, flooring, trim, and numerous custom-built features throughout the residence.
The galleries below illustrate the evolution of this project through Architectural & MEP Plans, AutoCAD shop drawings, photorealistic renderings, and finished installation photographs, demonstrating the complete custom kitchen design-build process from concept to completion.
Engineering & Construction Documents


AutoCAD Shop Drawings

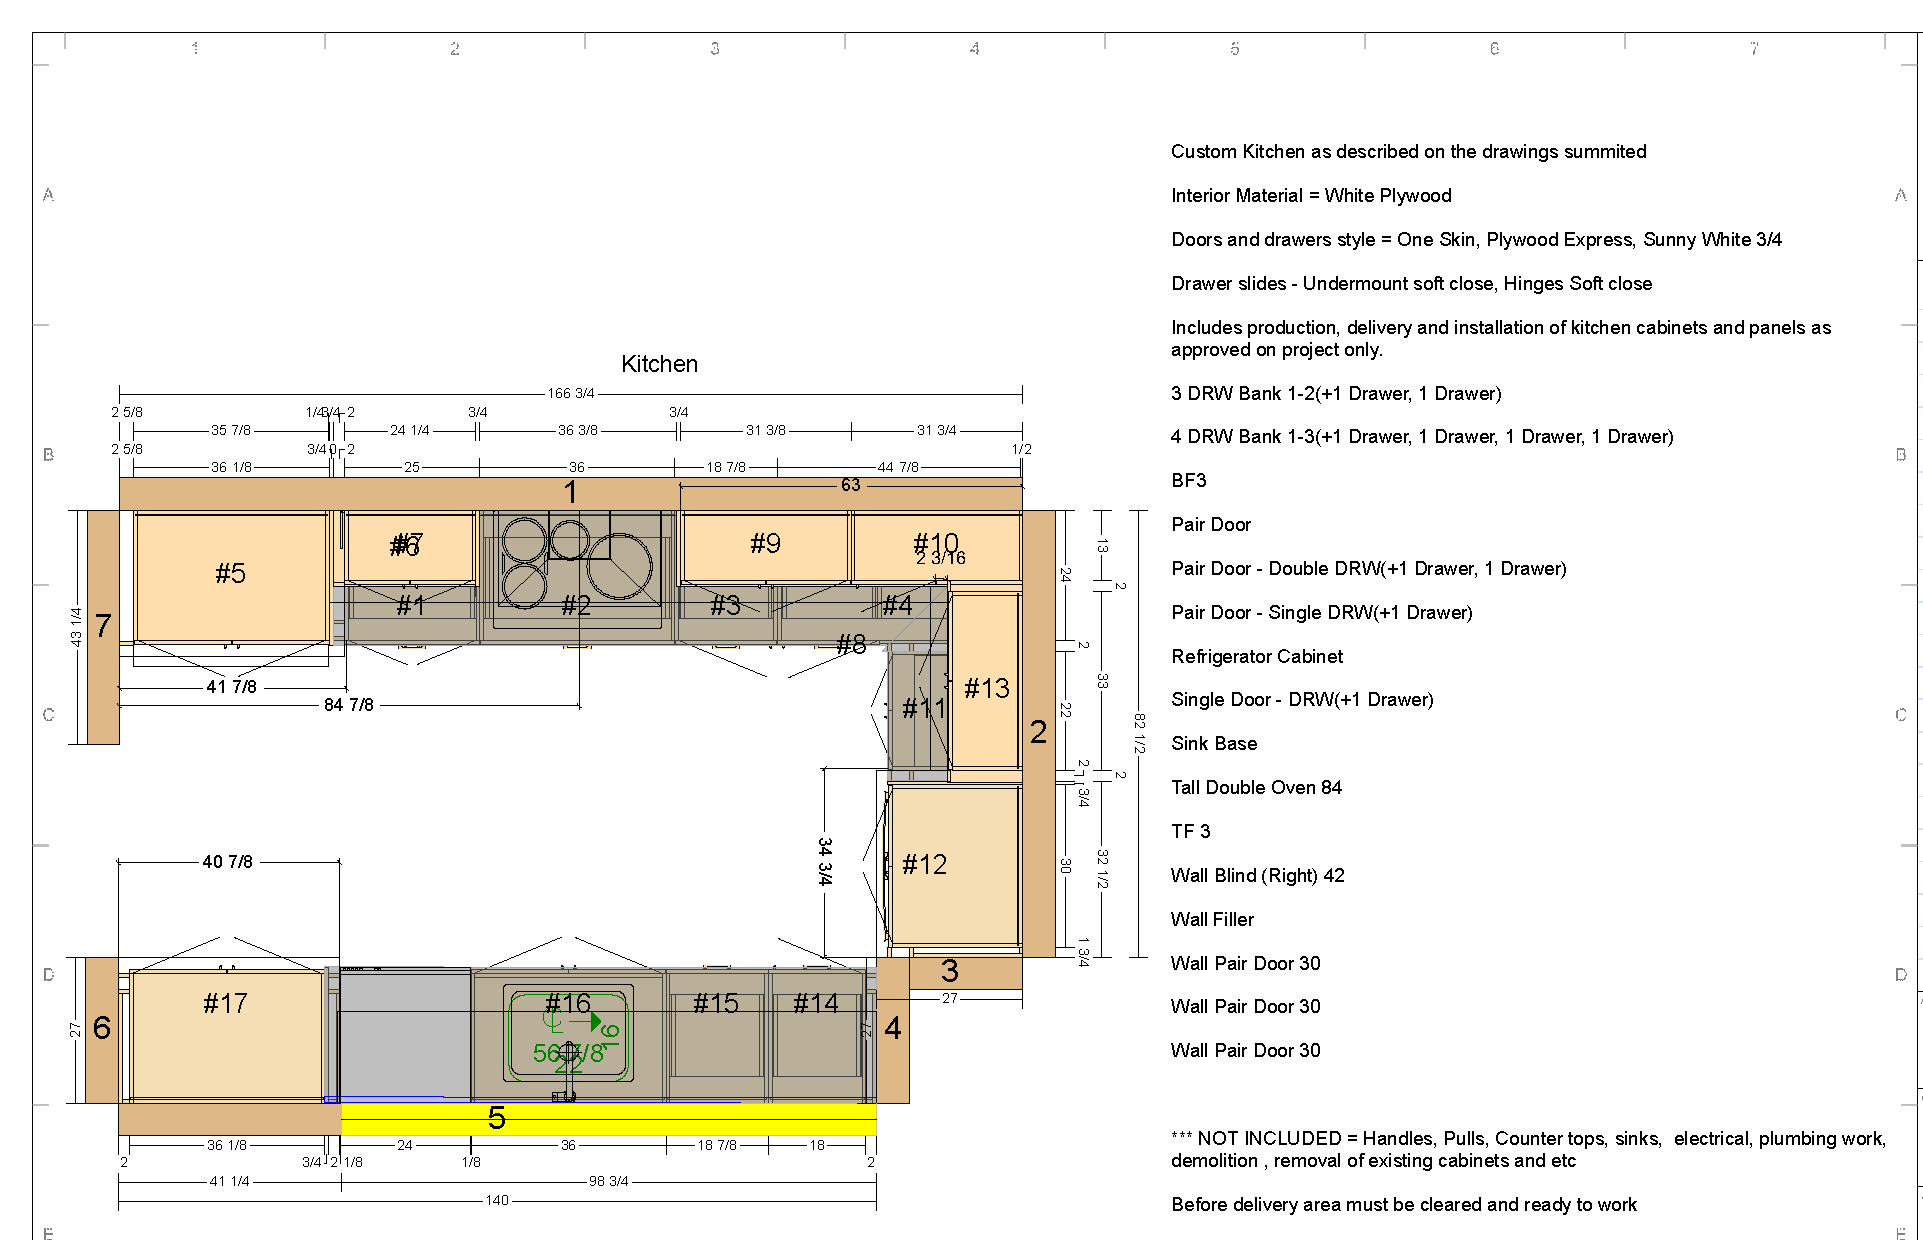
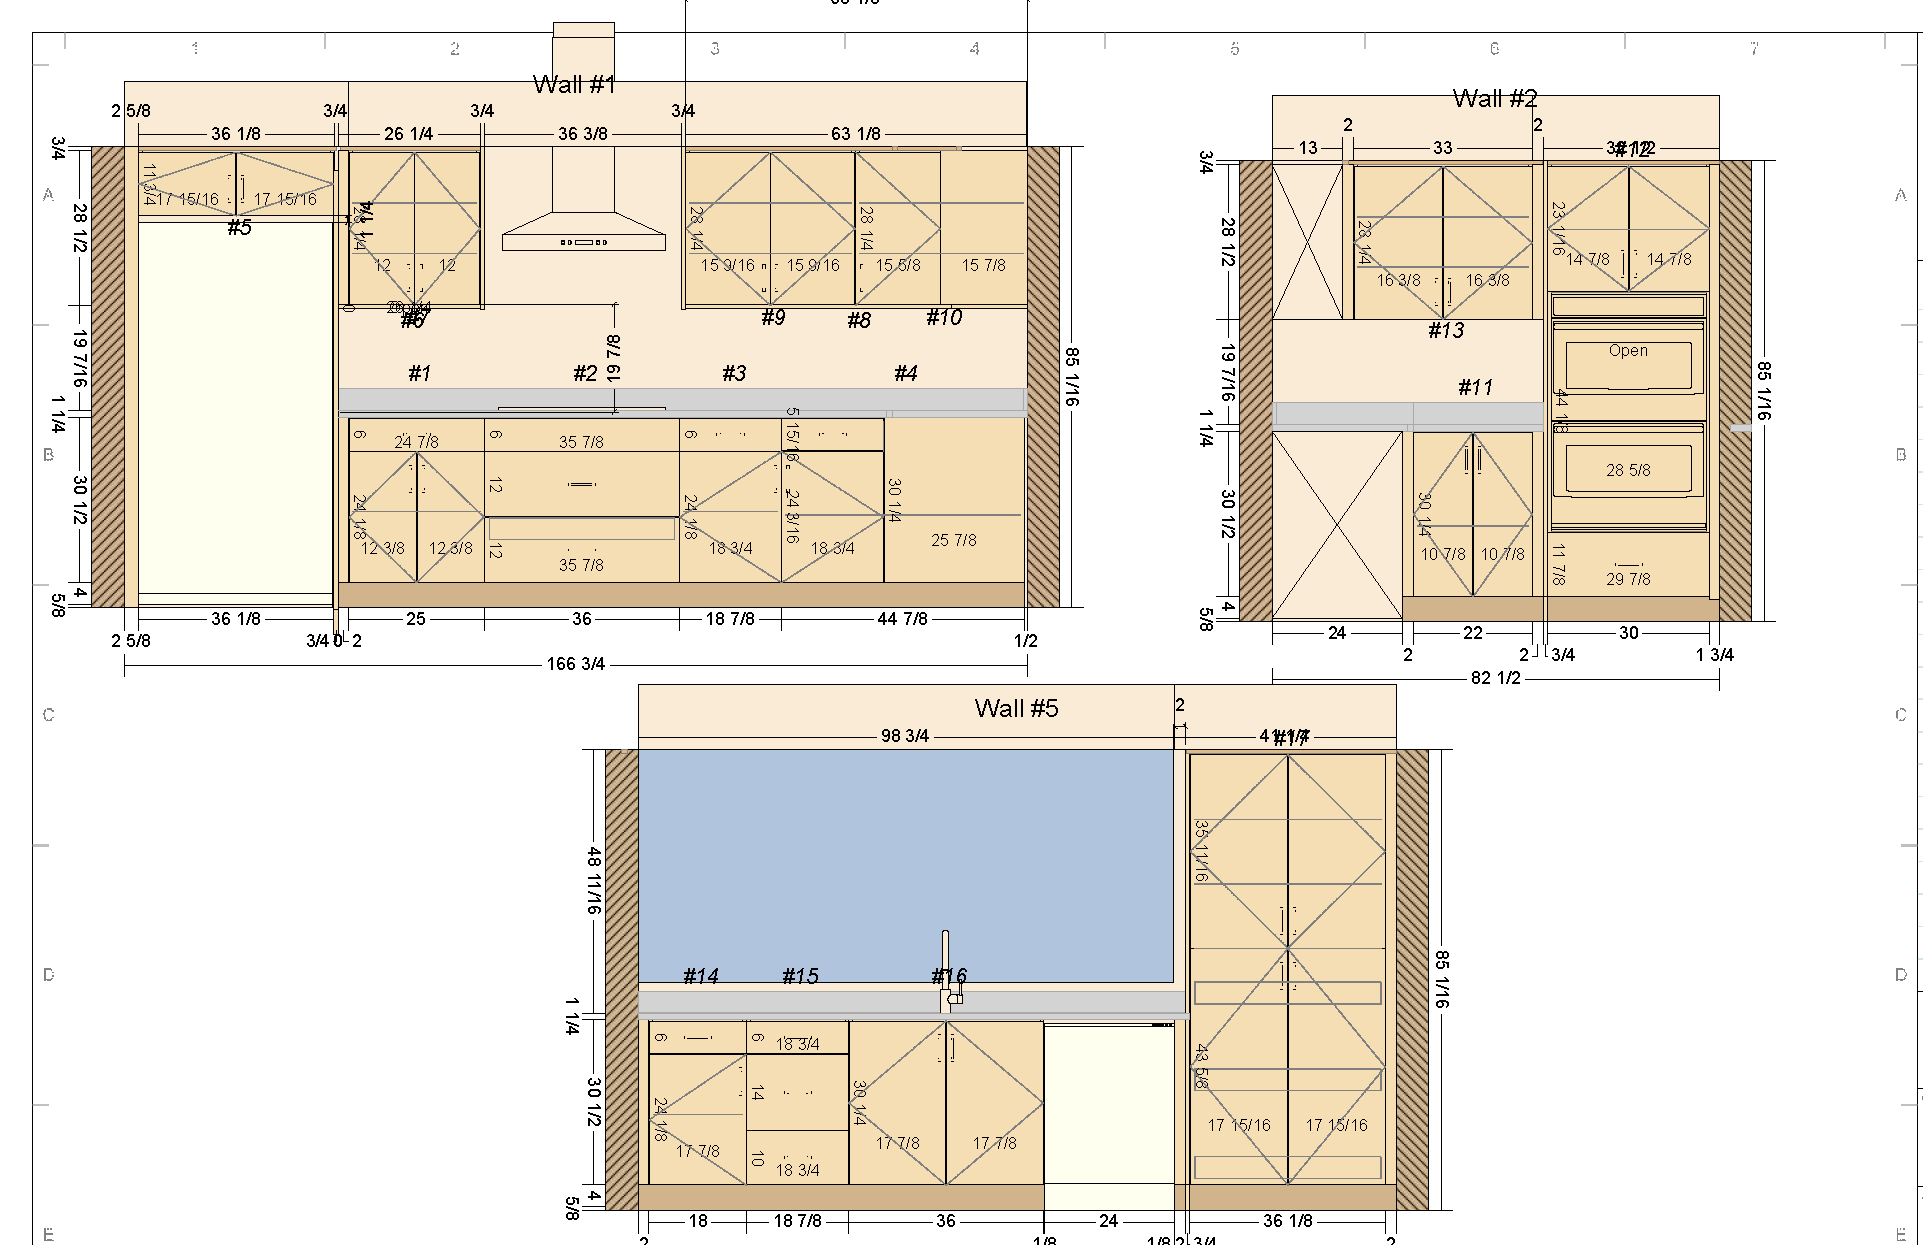
This project required far more than a custom kitchen design. It involved the complete engineering, permitting, and reconstruction of an existing waterfront condominium to accommodate an entirely new floor plan, modern building systems, and custom architectural millwork. The construction documents coordinated every phase of the renovation, providing the detailed information required for engineering, permitting, code compliance, and construction.
The project included complete demolition of the existing kitchen, bathrooms, flooring, drywall, cabinetry, electrical, plumbing, and HVAC systems while retaining only the primary utility services serving the residence. New architectural, electrical, plumbing, and mechanical plans were developed to support the redesigned floor plan and coordinate every aspect of the reconstruction.
The electrical system was completely redesigned with a new 150-amp electrical service, all new branch circuits, recessed LED lighting, ceiling fans, dimmer controls, dedicated appliance circuits, and structured wiring for television and internet services throughout the residence. The HVAC system was redesigned with new ductwork to accommodate lowered ceilings, concealed mechanical systems, and improved air distribution. The plumbing system was entirely replaced with new supply lines, drains, fixtures, shower valves, faucets, and accessories to support the redesigned kitchen and bathrooms.
The bathrooms were reconstructed using the Wedi waterproof shower system, including prefabricated shower pans and wall panels, finished with custom porcelain tile walls and rectified porcelain floor tile. Throughout the residence, new impact-resistant windows and sliding glass doors were installed together with custom shaker-style interior doors, architectural millwork, closets, bathroom vanities, moldings, baseboards, and door casings, all professionally finished in a durable satin white acrylic lacquer.
Every phase of the project was engineered, permitted, inspected, and completed in accordance with the Florida Building Code. The result was a fully integrated custom renovation that successfully transformed an outdated condominium into a modern residence while meeting all engineering, permitting, and inspection requirements.
Photorealistic Renderings
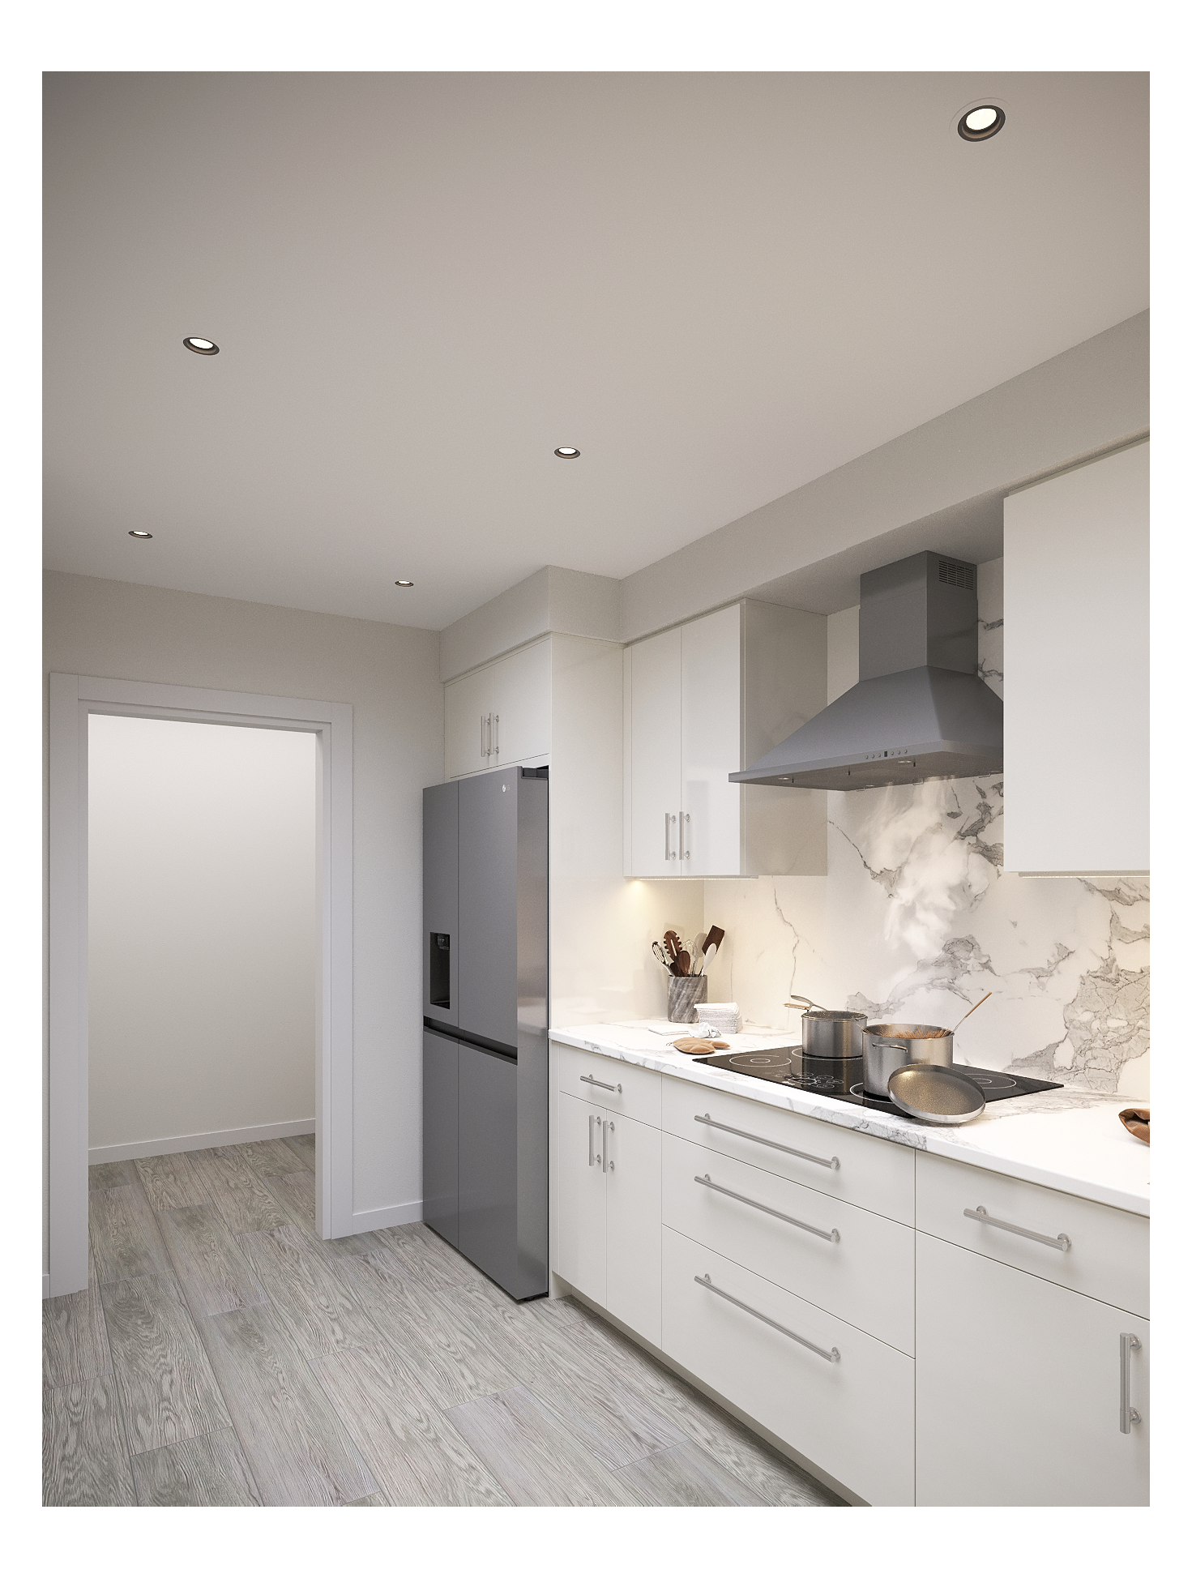
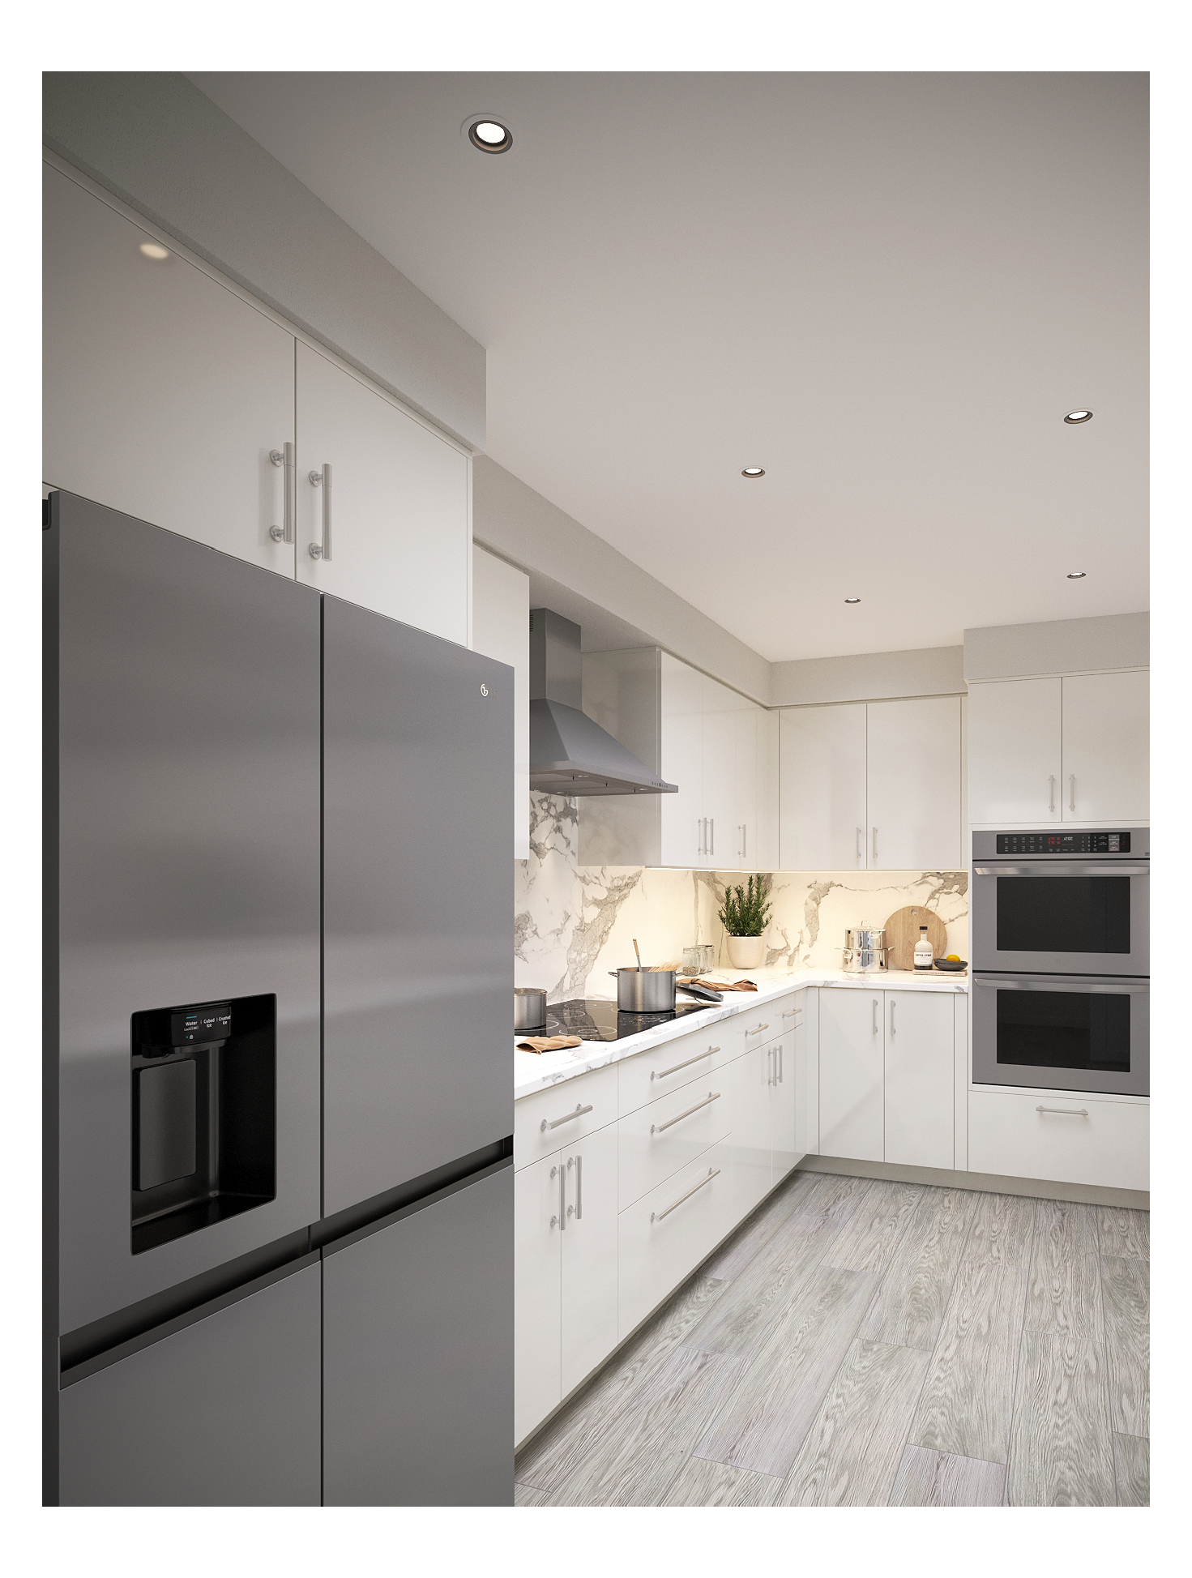
Finished Kitchen Photos